

Listing Courtesy of:  STELLAR as distributed by MLS GRID / Listed By: Martha Thorn, Coldwell Banker Realty - Contact: 727-581-9411
 STELLAR as distributed by MLS GRID / Listed By: Martha Thorn, Coldwell Banker Realty - Contact: 727-581-9411
 8 Belleview Boulevard 203 Belleair, FL 33756
Active (217 Days)
$1,199,000 (USD)


Description
MLS #:
TB8481965
TB8481965
Taxes
$6,915(2025)
$6,915(2025)
Type
Condo
Condo
Year Built
1981
1981
Style
Traditional
Traditional
Views
Water, Garden
Water, Garden
County
Pinellas County
Pinellas County
Listed By
Martha Thorn, Coldwell Banker Realty, Contact: 727-581-9411
Source
STELLAR
Last checked Oct 5 2026 at 4:52 PM GMT+0000
STELLAR
Last checked Oct 5 2026 at 4:52 PM GMT+0000
Bathroom Details
- Full Bathrooms: 2
Interior Features
- Inside Utility
- Unfurnished
- Stone Counters
- Solid Wood Cabinets
- Formal Living Room Separate
- Bonus Room
- Florida Room
- Family Room
- Storage Rooms
- Appliances: Dishwasher
- Appliances: Electric Water Heater
- Appliances: Refrigerator
- Appliances: Washer
- Open Floorplan
- Appliances: Disposal
- Appliances: Range Hood
- Appliances: Microwave
- Appliances: Range
- Appliances: Dryer
- Appliances: Exhaust Fan
- Appliances: Ice Maker
- Thermostat
- High Ceilings
Subdivision
- Belleview Biltmore Villas S Garden 8
Lot Information
- Sidewalk
- Near Golf Course
- Near Marina
- Landscaped
Property Features
- Foundation: Slab
Heating and Cooling
- Central
- Central Air
Pool Information
- In Ground
- Child Safety Fence
- Outside Bath Access
- Heated
- Gunite
- Lighting
- Deck
Homeowners Association Information
- Dues: $1305/Monthly
Flooring
- Travertine
Exterior Features
- Block
- Stucco
- Concrete
- Roof: Built-Up
Utility Information
- Utilities: Cable Connected, Public, Water Connected, Water Source: Public, Electricity Connected, Sewer Connected, Underground Utilities
- Sewer: Public Sewer
Parking
- Guest
- Assigned
- Covered
- Ground Level
- Basement
Stories
- 9
Living Area
- 2,176 sqft
Additional Information: Belleair | 727-581-9411
Location
Disclaimer: Listings Courtesy of “My Florida Regional MLS DBA Stellar MLS © 2026. IDX information is provided exclusively for consumers personal, non-commercial use and may not be used for any other purpose other than to identify properties consumers may be interested in purchasing. All information provided is deemed reliable but is not guaranteed and should be independently verified. Last Updated: 10/5/26 09:52
Based on information submitted to the MLS GRID as of 10/5/2026 16:52. All data is obtained from various sources and may not have been verified by broker or MLS GRID. Supplied Open House Information is subject to change without notice. All information should be independently reviewed and verified for accuracy. Properties may or may not be listed by the office/agent presenting the information.

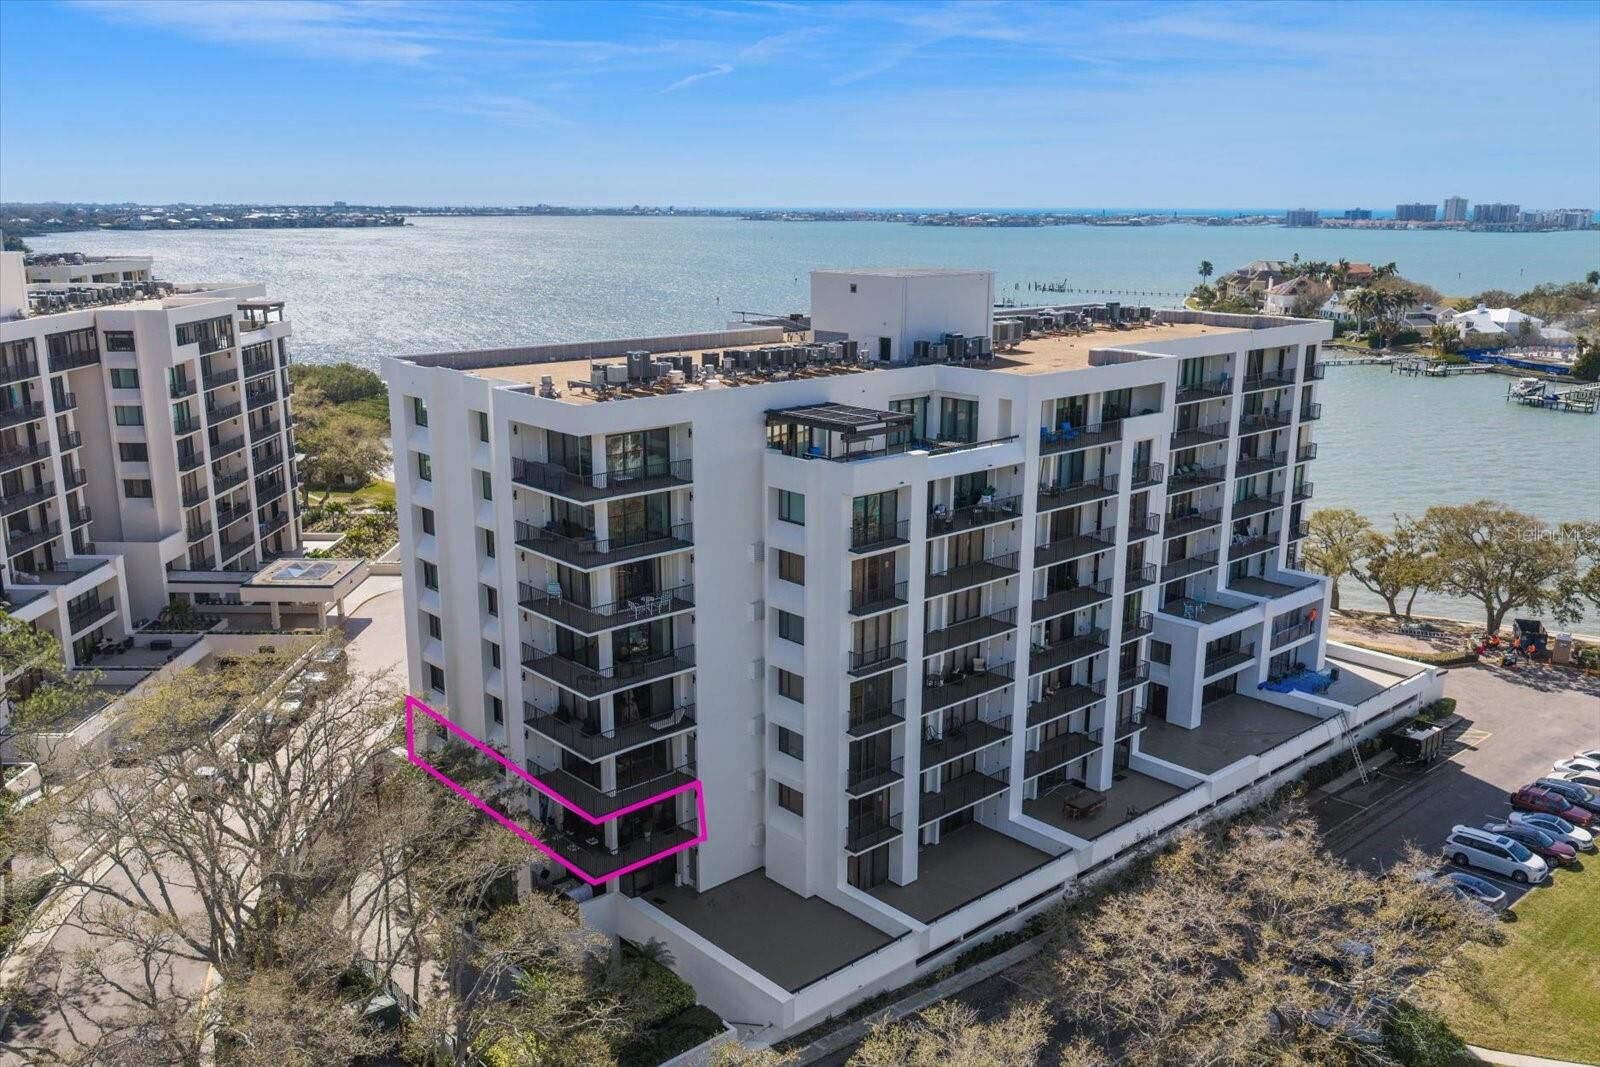
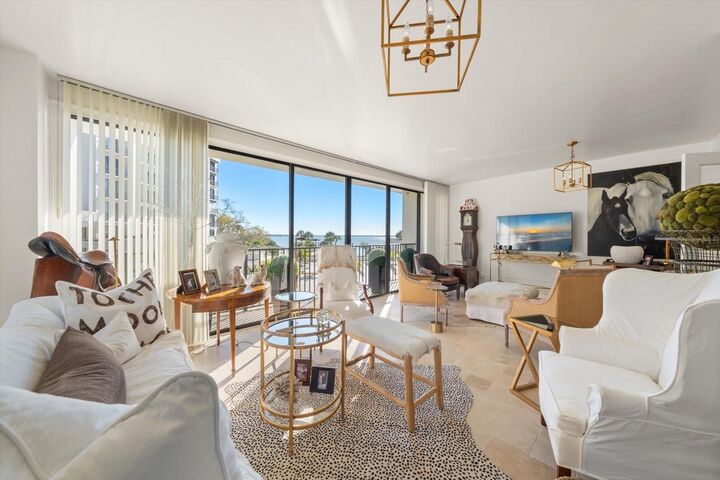
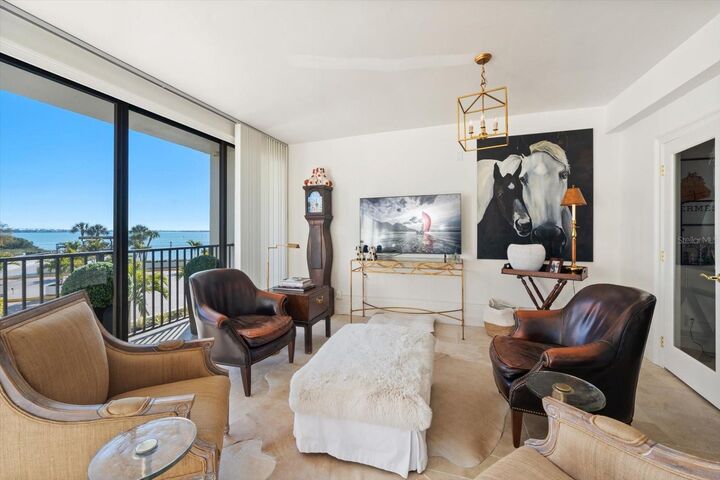
Neutral tones, designer finishes, upgraded lighting, and elegant travertine floors create a sophisticated yet welcoming atmosphere throughout. The bright white kitchen features stainless steel appliances and a sleek hood vent, while multiple private balconies invite you to enjoy the views. An open living and dining area provides the perfect setting for gathering and making memories.
The spacious primary suite serves as a serene retreat, with French doors opening to a sunlit family room framed by walls of sliders that lead to a private balcony. The luxurious ensuite bath includes a walk-in shower and dressing table. A well-appointed guest bedroom also enjoys French-door access to the family room along with generous closet space, complemented by an updated hall bath with a walk-in shower. Additional conveniences include a laundry closet and ample storage.
Residents enjoy access to a heated pool, clubhouse, and a waterfront pergola offering captivating views of the Intracoastal Waterway and Belleair Causeway. The home is within walking distance of the historic Belleview Inn and the Belleair Country Club, and just a short drive to fine dining, upscale shopping, and the area’s renowned beaches.
Move-in ready and nestled behind the secure, guarded gates of the exclusive Belleair Country Club community in the charming Town of Belleair, this stunning corner residence offers a thoughtfully designed custom floor plan that balances refined elegance with everyday comfort.
Neutral tones, designer finishes, upgraded lighting, and elegant travertine floors create a sophisticated yet welcoming atmosphere throughout. The bright white kitchen features stainless steel appliances and a sleek hood vent, while multiple private balconies invite you to enjoy the views. An open living and dining area provides the perfect setting for gathering and making memories.
The spacious primary suite serves as a serene retreat, with French doors opening to a sunlit family room framed by walls of sliders that lead to a private balcony. The luxurious ensuite bath includes a walk-in shower and dressing table. A well-appointed guest bedroom also enjoys French-door access to the family room along with generous closet space, complemented by an updated hall bath with a walk-in shower. Additional conveniences include a laundry closet and ample storage.
Residents enjoy access to a heated pool, clubhouse, and a waterfront pergola offering captivating views of the Intracoastal Waterway and Belleair Causeway. The home is within walking distance of the historic Belleview Inn and the Belleair Country Club, and just a short drive to fine dining, upscale shopping, and the area’s renowned beaches.
A standout advantage of ownership here: Purchasing this residence places you at the top of the waiting list for both golf and social memberships at the prestigious Belleair Country Club. Golf memberships at this exclusive club are highly coveted and typically involve a lengthy wait—making this a rare and valuable opportunity for buyers seeking preferred access to the club’s championship golf course and full social amenities.